Upload your plans. See the building in 3D, and what every part of it costs.
ClearCost reads your drawings, builds the building in 3D and measures the quantities from the model. Every wall, slab, roof and window is priced at AIQS Building Cost Index rates, and you can step through the build in 10 construction stages. Built for houses, dual occupancies and townhouses.
- AIQS Certified Quantity Surveyor No. 9497
- Your plans are used only to prepare your estimate
- Indicative estimate, measured from the model. Not a signed report

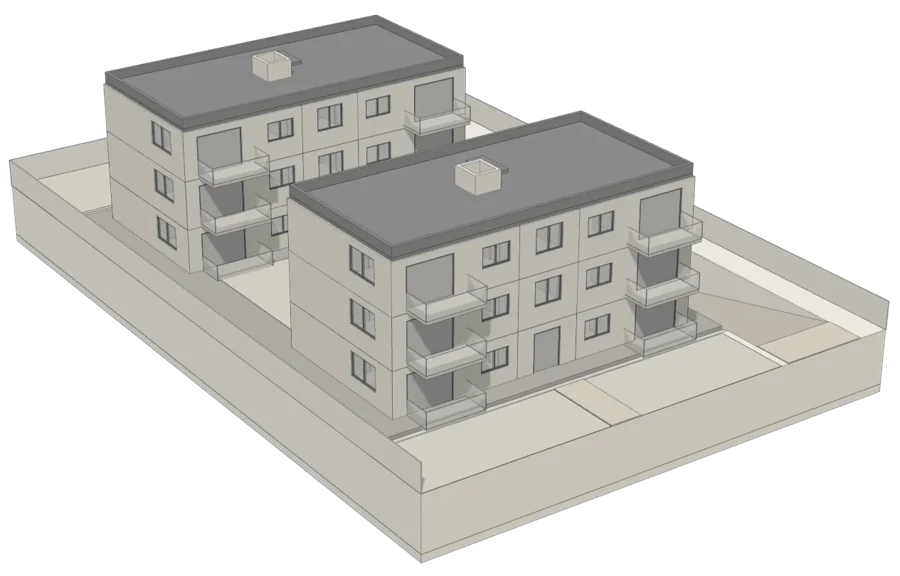 $9,487,184
Open this example in 3D →
Example buildings, not clients' plans. Figures are illustrative.
Need a signed document instead? Cost an inspection report, price a Bill of Quantities or get a council EDC report. See a sample of each.
One model, 3 ways to read the cost
New / 3D Estimate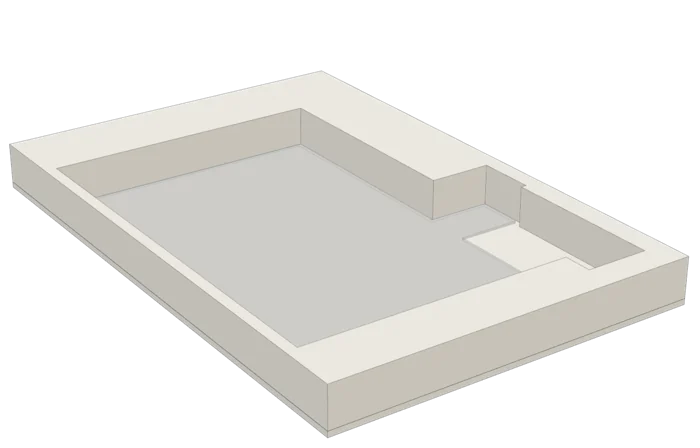
Build it stage by stage
Slide from the dig to completion. Each of the 10 stages shows what goes in, what it costs and what the job has cost to date.
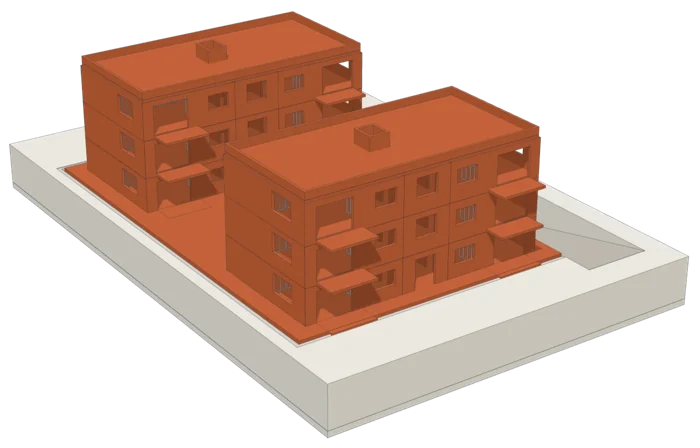
A cost on every element
Tap a slab, wall, roof or window for its quantity, its rate and its cost. Take the building apart to see inside.
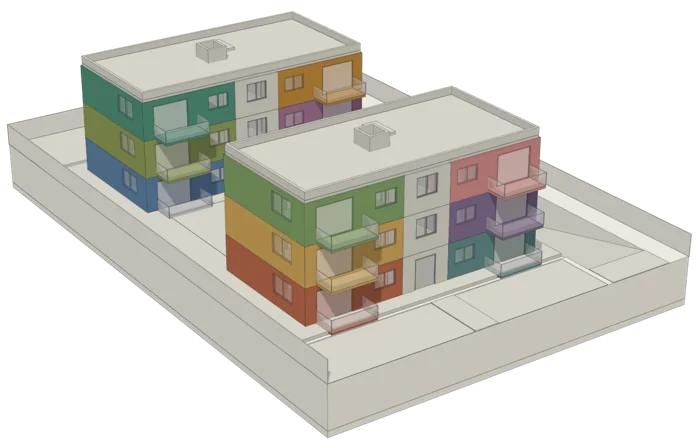
A cost for every dwelling
Each dwelling carries its own work plus its share of structure, common areas and site. The dwellings add up to the total.
Need it signed? Three reports. One quantity surveyor.
01 / ReportsBuilding Inspection Cost Estimate
You have a building inspection report full of defects and no idea what any of it costs to fix. Upload it and every defect comes back costed, line by line.
- Full defect schedule with locations
- Low & high repair cost range per defect
- Total repair cost estimate (ex GST)
- QS-certified and independent of any builder
Detailed Bill of Quantities
A tender-ready BOQ measured straight off the drawings and priced at rates for the project's location — the document you'd normally wait a fortnight and pay thousands for.
- Sectional cost summary across 25+ trades
- Description / Quantity / Unit / Rate / Total
- Preliminaries, supervision & site management
- Builder's margin, GST and cost per m²
- Inclusions & exclusions schedule
Estimated Development Cost Report
The cost report your council asks for on a NSW development application — issued in the Standard Form, prepared and signed by an AIQS Certified Quantity Surveyor, and ready to lodge on the NSW Planning Portal.
- Part 1 — Standard Form Report for the consent authority
- Part 2 — Detailed Calculation Schedule (commercial-in-confidence)
- GFA schedule by level, professional fees, statutory costs
- QS certification & signature block
Talk to the quantity surveyor
Commercial or staged projects, progress claims, replacement cost assessments, expert witness and dispute work, or a scope that doesn't fit a standard template. Send the details and you'll get a straight answer on whether it's something we do and what it costs.
You see the numbers before you pay.
Every report starts with a free preview. Upload your file, get the headline figures back in minutes, and only pay if you want the full signed document. No account, no subscription, no minimum engagement, and nothing charged to find out.
How it works
02 / ProcessWhy this is a real report, not a generated guess
03 / Credentials- AIQS Certified Quantity Surveyor — Member No. 9497
- Akai Renga Pty Ltd — ABN 27 164 719 073
- Every report carries a QS certification and signature block
- Estimated Development Cost reports prepared under the AIQS Practice Standard 2nd Ed, s 6 EP&A Regulation 2021 (NSW) and Planning Circular PS 25-004
- Building inspection cost estimates read against AS 4349.1 inspection reports
- A full sample of every report is downloadable — same format, same detail, representative data
- Free preview on every report, so you see the real figures for your own project first
- Payment is taken on clearcost.au and secured by Stripe
- Your download stays live on the page — no waiting on an email
Against the traditional route
04 / Comparison- Phone calls, scoping meetings, follow-ups
- Manual takeoff and pricing across days
- Minimum engagement fees on small jobs
- You commit before you see a single number
- Upload, preview free, decide after you've seen the costs
- AIQS-certified QS, rates by project location
- No subscription, no minimum, no scoping call
- Signed PDF downloads on the spot
Questions people ask before their first upload
05 / FAQDo I have to pay before I see anything?
Is the 3D Estimate a certified report?
Is this actually certified, or is it an AI estimate?
Will my council accept the report?
How long does it take?
What do I need to upload?
What happens to my plans after I upload them?
What if the report isn't right?
Still not sure? Ask an AI for a second opinion.
Each button opens the assistant with a question about ClearCost already typed in.
Start with the free preview.
Upload your plans or inspection report and see your costs before you decide anything. Or download a sample report first and take your time.